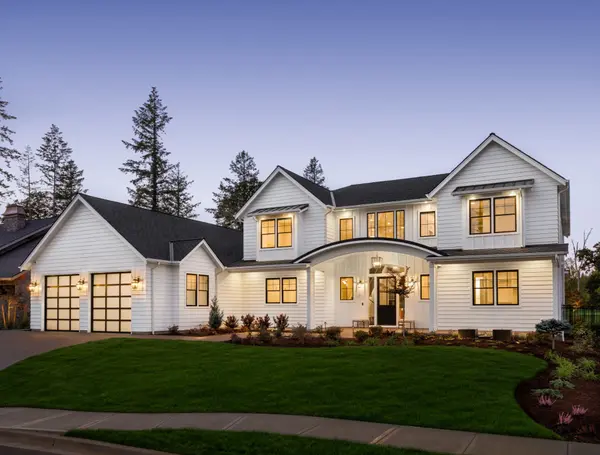



731 Sheffield AVE Panama City, FL 32401
3 Beds
2 Baths
1,500 SqFt
UPDATED:
Key Details
Property Type Single Family Home
Sub Type Single Family Residence
Listing Status Active
Purchase Type For Sale
Square Footage 1,500 sqft
Price per Sqft $206
Subdivision No Named Subdivision
MLS Listing ID 790718
Style Craftsman
Bedrooms 3
Full Baths 2
HOA Y/N No
Year Built 2026
Annual Tax Amount $440
Tax Year 2025
Lot Size 7,840 Sqft
Acres 0.18
Property Sub-Type Single Family Residence
Property Description
New Construction | No HOA | Premium Finishes | Oversized Fenced Lot | Built by a Premier Local Builder If you've been searching for a home that looks like it belongs on HGTV, this is it. This brand-new, professionally designed home combines luxury finishes, exceptional craftsmanship, and thoughtful upgrades rarely found at this price point. Built by one of the area's premier local builders, every detail has been carefully selected to deliver lasting quality, style, and everyday functionality. From the inviting covered front porch with stained tongue-and-groove ceilings to the stunning cathedral ceiling and custom tongue-and-groove feature wall in the great room, this home makes an unforgettable first impression. Nine-foot ceilings throughout create a bright, open layout filled with natural light. The designer kitchen is the centerpiece of the home and offers everything today's buyers are searching for, including ceiling-height soft-close cabinetry with decorative glass accents, quartz countertops, a custom designer backsplash, oversized center island, upgraded stainless steel appliance package, deep single-basin sink with push-button garbage disposal, elegant gold hardware, and a spacious walk-in pantry. The luxurious primary suite is designed as a private retreat, featuring a beautiful stained tongue-and-groove tray ceiling, oversized walk-in closet, spa-inspired tiled shower, and an impressive nine-foot double vanity with quartz countertops and additional storage. Everyday convenience is built into the design with a spacious laundry room, generously sized secondary bedrooms, and a functional mudroom with built-in storage leading to the garage. The oversized garage features an epoxy-coated floor and a smart garage door system that can be controlled by smartphone or keypad.
Built for long-term durability and energy efficiency, this home includes engineered roof trusses, an approximately 98% brick exterior for low-maintenance living, professional landscaping, a lawn irrigation system, covered rear patio, and a fully fenced oversized backyard with an 8-foot privacy fence--perfect for entertaining, pets, or relaxing outdoors. This move-in-ready home offers the perfect combination of luxury, quality construction, modern design, and unbeatable buyer incentives. Conveniently located near shopping, dining, schools, parks, and major commuter routes, this is an incredible opportunity for buyers seeking a primary residence, second home, or long-term investment. Schedule your private showing today and experience the quality and craftsmanship that truly set this home apart.
Location
State FL
County Bay
Community Short Term Rental Allowed
Area 02 - Bay County - Central
Interior
Interior Features Double Vanity, Walk-In Closet(s), Mud Room, Pantry
Heating Central, Electric
Cooling Central Air, Ceiling Fan(s)
Fireplace No
Appliance Electric Range, Ice Maker, Tankless Water Heater
Exterior
Parking Features Garage, Garage Door Opener, Paved
Garage Spaces 1.0
Garage Description 1.0
Fence Fenced, Privacy
Community Features Short Term Rental Allowed
Utilities Available Electricity Available
Roof Type Shingle
Porch Covered, Porch
Private Pool No
Building
Lot Description Sprinkler System
Foundation Slab
Sewer Public Sewer
Architectural Style Craftsman
New Construction Yes
Schools
Elementary Schools Parker
Middle Schools Rutherford Middle
High Schools Rutherford
Others
Restrictions Short Term Rentals Allowed
Tax ID 15524-030-000
Security Features Smoke Detector(s)
Virtual Tour https://youtu.be/7PQuq8x3znk
Nearby Locations
GET MORE INFORMATION