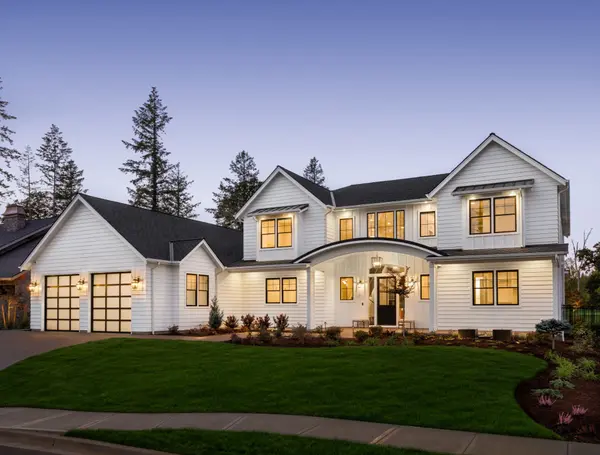



19716 Deep Springs RD Fountain, FL 32438
6 Beds
5 Baths
3,896 SqFt
UPDATED:
Key Details
Property Type Townhouse
Sub Type Attached
Listing Status Active
Purchase Type For Sale
Square Footage 3,896 sqft
Price per Sqft $97
Subdivision [No Recorded Subdiv]
MLS Listing ID 792009
Style Mobile Home
Bedrooms 6
Full Baths 4
Half Baths 1
HOA Y/N No
Year Built 1995
Tax Year 2025
Lot Size 10.000 Acres
Acres 10.0
Property Sub-Type Attached
Property Description
The main residence features 3 bedrooms, 2 bathrooms, and a flexible bonus room that can easily serve as a 4th bedroom, home office, or hobby room. Recent updates include a newer HVAC system and newer hot water heater, both approximately 4 years old, providing added comfort and peace of mind.
Guest Unit A, just 3 years old, offers approximately 980 square feet with 2 bedrooms, 1.5 bathrooms, a laundry room, a walk-in closet, and the potential to add a kitchenette. Built with quality in mind, it features durable 2x6 exterior walls, R-19 insulation, and its own 40-gallon hot water heater.
Guest Unit B, also just 3 years old, offers approximately 700 square feet with 1 bedroom, 1 bathroom, a walk-in closet, a laundry room, and the potential to add a kitchenette. Like Guest Unit A, it is constructed with 2x6 exterior walls, R-19 insulation, and includes its own 40-gallon hot water heater.
Additional improvements include a utility shed complete with electricity, heating, and air conditioning, a new septic system, a new well pump, and a 20-foot Conex storage container for extra storage. The expansive wooded acreage provides exceptional privacy, abundant wildlife, recreational opportunities, and ample space for future expansion.
Whether you're searching for a family compound, an investment opportunity, or a private country retreat, this one-of-a-kind property offers incredible flexibility and value. A must-see to truly appreciate everything it has to offer. Schedule your private showing today!
Location
State FL
County Bay
Community Short Term Rental Allowed
Area 04 - Bay County - North
Interior
Interior Features Main Level Primary, Walk-In Closet(s), Pantry
Heating Central
Cooling Central Air, Ceiling Fan(s)
Fireplace No
Appliance Washer/Dryer Stacked, Electric Range, Electric Water Heater
Laundry Stacked
Exterior
Fence Chain Link
Community Features Short Term Rental Allowed
Utilities Available Electricity Available
Roof Type Asphalt
Private Pool No
Building
Lot Description Paved
Architectural Style Mobile Home
Additional Building Outbuilding, Workshop
New Construction No
Schools
Elementary Schools Waller
Middle Schools Merritt Brown
High Schools Deane Bozeman
Others
Restrictions Short Term Rentals Allowed
Tax ID 00578-000-000
Security Features Smoke Detector(s)
Special Listing Condition Listed As-Is
Nearby Locations
GET MORE INFORMATION