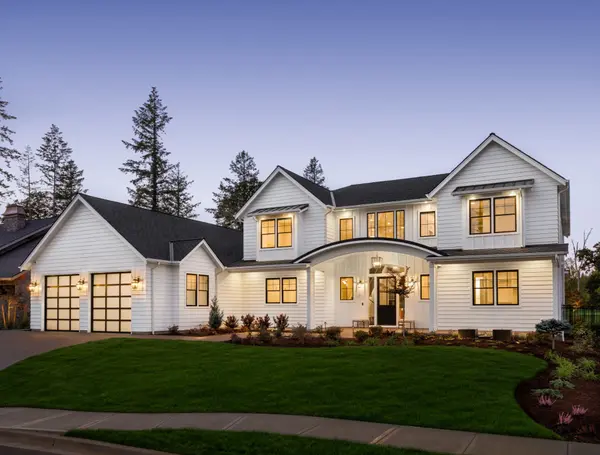



102 Grove Isle BLVD Panama City, FL 32408
3 Beds
3 Baths
2,479 SqFt
UPDATED:
Key Details
Property Type Other Rentals
Sub Type Attached
Listing Status Active
Purchase Type For Rent
Square Footage 2,479 sqft
Subdivision Palm Bay Unit 4
MLS Listing ID 792315
Style Traditional
Bedrooms 3
Full Baths 2
Half Baths 1
HOA Y/N No
Year Built 1995
Lot Size 10,454 Sqft
Acres 0.24
Property Sub-Type Attached
Property Description
A grand foyer welcomes you into the formal living and dining rooms, highlighted by Brazilian cherry hardwood flooring and soaring 10' ceilings. The formal living room features a gas fireplace and custom built-ins with a whole home surround sound system. The formal living room opens seamlessly to the spacious kitchen, equipped with custom cabinetry, granite countertops, high-end stainless appliances with a gas KitchenAid range, and an inviting breakfast nook. The home was just updated with a fresh coat of paint throughout.
The split bedroom plan provides excellent privacy. The oversized master suite accommodates a king bedroom set and offers direct access to the pool deck. The master bedroom includes updated luxury vinyl plank flooring, new blinds and fresh paint. The recently remodeled master bath includes a freestanding soaking tub, walk-in shower, double vanities, and a generous walk-in closet. Two additional bedrooms share a convenient Jack-and-Jill bathroom, and a powder room is available for guests.
Laundry room includes washer and dryer. Two-car garage.
Palm Bay offers a central location near the Navy Base, grocery stores, entertainment, and popular local restaurants.
Pets are negotiable with $250 pet deposit, $50 pet fee, and $25/month pet rent per pet.
Location
State FL
County Bay
Area 03 - Bay County - Beach
Interior
Interior Features Breakfast Bar, Bookcases, Built-in Features, Crown Molding, Double Vanity, Fireplace, Garden Tub/Roman Tub, Kitchen Island, Main Level Primary, Split Bedrooms, Separate Shower, Tile Counters, Walk-In Closet(s)
Heating Central, Electric
Cooling Central Air, Ceiling Fan(s)
Flooring Carpet
Fireplaces Type Gas
Fireplace Yes
Appliance Dryer, Gas Range, Stainless Steel Appliance(s), Water Heater, Washer
Laundry Washer Hookup, Dryer Hookup
Exterior
Exterior Feature Hot Tub/Spa
Fence Privacy
Pool Private, Pool
Utilities Available Sewer Available
Roof Type Shingle
Porch Covered, Porch, Shower
Private Pool Yes
Building
Lot Description Sprinkler System, Paved
Story 1
Entry Level One
Foundation Slab
Sewer Public Sewer
Architectural Style Traditional
Level or Stories One
Schools
Elementary Schools Breakfast Point
Middle Schools Breakfast Point
High Schools Arnold
Others
Tax ID 30188-995-587
Security Features Carbon Monoxide Detector(s)
Nearby Locations
GET MORE INFORMATION