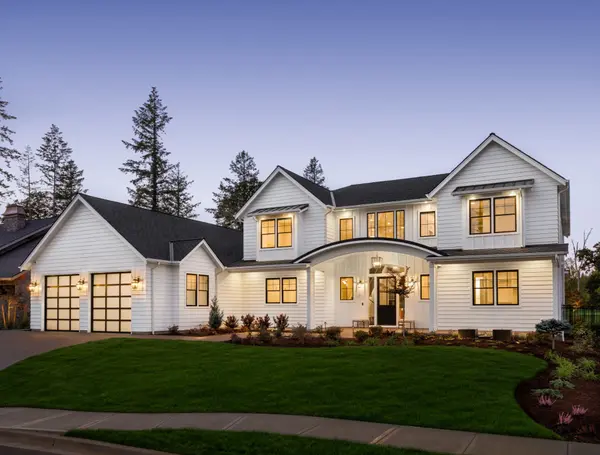



436 Harrison AVE #16 Panama City, FL 32401
1 Bath
423 SqFt
UPDATED:
Key Details
Property Type Condo
Sub Type Condominium
Listing Status Active
Purchase Type For Sale
Square Footage 423 sqft
Price per Sqft $650
Subdivision Mashburn Building Downtown
MLS Listing ID 793440
Style Mid Rise
Full Baths 1
HOA Fees $325/mo
HOA Y/N Yes
Year Built 2025
Property Sub-Type Condominium
Property Description
Experience a new chapter in Historic Downtown Panama City with The Mashburn Building--a signature four-story development designed to elevate urban living while honoring the character of downtown. This landmark project brings together modern luxury, industrial design, and the energy of a walkable city lifestyle.
The third and fourth floors will feature distinctive industrial-style residential lofts, thoughtfully designed for both investors and those seeking upscale downtown living. Each residence showcases nearly 12-foot ceilings, polished concrete floors, and open, contemporary layouts that highlight the authentic character of loft-style spaces.
Adding to the unparalleled lifestyle, the first and second floors will be home to an upscale New Orleans-inspired café and bar, creating a vibrant destination for residents and visitors alike. Enjoy handcrafted cocktails, exceptional cuisine, and an inviting atmosphere just an elevator ride from your front door.
Step outside and enjoy immediate access to the vibrant atmosphere of Harrison Avenue, where boutique shops, art galleries, coffee houses, breweries, and entertainment venues create a dynamic downtown experience just steps from your door.
Blending timeless architecture with modern design, exceptional dining, and community-centered living, The Mashburn Building is poised to become one of Downtown Panama City's most sought-after addresses.
Secure your dream loft at Mashburn today and experience downtown living at its finest.
Location
State FL
County Bay
Community Elevator, Short Term Rental Allowed
Area 02 - Bay County - Central
Interior
Interior Features Shower Only, Loft
Heating Electric
Fireplace No
Exterior
Community Features Elevator, Short Term Rental Allowed
Utilities Available Electricity Available
Amenities Available Other, See Remarks
Private Pool No
Building
Lot Description Paved
Story 4
Sewer Public Sewer
Architectural Style Mid Rise
New Construction Yes
Schools
Elementary Schools Cherry Street
Middle Schools Jinks
High Schools Bay
Others
HOA Fee Include Insurance,Trash
Restrictions Short Term Rentals Allowed
Tax ID 40001-900-018
Nearby Locations
GET MORE INFORMATION