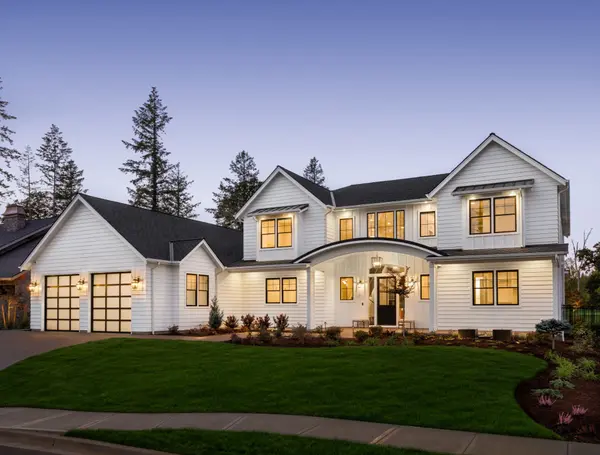



2601 Country Club DR Lynn Haven, FL 32444
3 Beds
3 Baths
2,535 SqFt
Open House
Sun Aug 09, 1:30pm - 3:30pm
UPDATED:
Key Details
Property Type Single Family Home
Sub Type Single Family Residence
Listing Status Active
Purchase Type For Sale
Square Footage 2,535 sqft
Price per Sqft $187
Subdivision Country Club Harbour Estates
MLS Listing ID 793480
Style Contemporary
Bedrooms 3
Full Baths 2
Half Baths 1
HOA Fees $625/ann
HOA Y/N Yes
Year Built 1997
Annual Tax Amount $3,289
Tax Year 2025
Lot Size 4,356 Sqft
Acres 0.1
Property Sub-Type Single Family Residence
Property Description
Love the outdoors without the yard work? The property backs to a pond filled with fish and turtles, creating a peaceful, natural setting without a traditional backyard to maintain.
Located in a golf-cart-friendly country club community with a pool, pickleball courts, bar & grill, and a calendar full of monthly activities and social events. Enjoy the perfect blend of comfort, recreation, and low-maintenance living in a beautiful golf-course setting. Come see why this could be the one you've been waiting for!
Location
State FL
County Bay
Community Clubhouse, Dock, Golf, Playground, Pool
Area 02 - Bay County - Central
Interior
Interior Features Double Vanity, Interior Steps, Main Level Primary, Walk-In Closet(s)
Heating Central, Natural Gas
Cooling Central Air, Ceiling Fan(s)
Fireplace No
Appliance Electric Range
Exterior
Exterior Feature Deck, Porch
Garage Spaces 2.0
Garage Description 2.0
Pool Community
Community Features Clubhouse, Dock, Golf, Playground, Pool
Roof Type Composition,Shingle
Porch Deck, Porch, Screened
Private Pool No
Building
Lot Description Sprinkler System
Story 2
Entry Level Two
Architectural Style Contemporary
Level or Stories Two
New Construction No
Schools
Elementary Schools Lynn Haven
Middle Schools Mowat
High Schools Mosley
Others
HOA Fee Include Association Management,Golf,Legal/Accounting,Maintenance Grounds,Pool(s)
Senior Community No
Restrictions No Short Term Rentals
Tax ID 08732-294-000
Special Listing Condition Listed As-Is
Nearby Locations
GET MORE INFORMATION