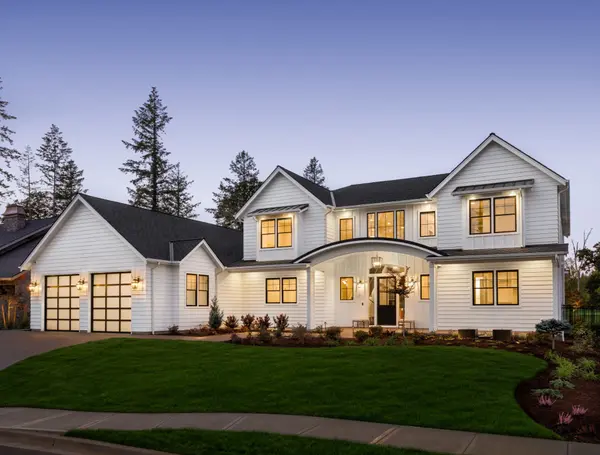



4018 Valencia CT Panama City, FL 32405
4 Beds
3 Baths
2,202 SqFt
UPDATED:
Key Details
Property Type Single Family Home
Sub Type Single Family Residence
Listing Status Active
Purchase Type For Sale
Square Footage 2,202 sqft
Price per Sqft $170
Subdivision Venetian Villa
MLS Listing ID 793553
Style Ranch
Bedrooms 4
Full Baths 3
HOA Y/N No
Year Built 1975
Annual Tax Amount $3,482
Tax Year 2025
Lot Size 9,583 Sqft
Acres 0.22
Property Sub-Type Single Family Residence
Property Description
The updated kitchen is the heart of the home with rich wood cabinetry, granite countertops, a stylish subway tile backsplash, stainless steel appliances, and a breakfast bar accented by pendant lighting. Fresh interior paint, luxury vinyl plank flooring throughout, updated LED lighting, and ceiling fans give the home a modern, move-in-ready feel.
The spacious primary suite is a true retreat, featuring an oversized bedroom with plenty of room for a sitting area, home office, workout space, or even a private nursery for a growing family. The updated en-suite bath offers modern finishes, creating a comfortable space to unwind at the end of the day.
The additional bathrooms have also been renovated with new vanities and fixtures, with two featuring beautifully tiled tub/shower surrounds. Just off the living area, the 240-square-foot covered sunroom provides the perfect place to relax while overlooking the large, privacy-fenced backyard .
Situated on nearly a quarter-acre lot, you'll also enjoy being within walking distance of Venetian Sunset Park, where you can take in breathtaking sunsets over the bay. Major updates include a new roof (2023) and new HVAC system (2023), gutters (2026), blinds (2026), tinted windows (2025), shed (2026), providing peace of mind for years to come.
Location
State FL
County Bay
Community Short Term Rental Allowed
Area 02 - Bay County - Central
Interior
Interior Features Double Vanity, Main Level Primary, Sitting Area in Primary, Walk-In Closet(s)
Heating Central
Cooling Central Air
Fireplace No
Appliance Electric Cooktop, Electric Oven
Exterior
Exterior Feature Patio, Rain Gutters
Garage Spaces 2.0
Garage Description 2.0
Fence Full, Fenced
Community Features Short Term Rental Allowed
Roof Type Composition,Shingle
Porch Enclosed, Patio, Covered, Porch
Private Pool No
Building
Sewer Public Sewer
Architectural Style Ranch
Additional Building Other, Shed(s)
New Construction No
Schools
Elementary Schools Northside
Middle Schools Mowat
High Schools Mosley
Others
Restrictions Short Term Rentals Allowed
Tax ID 11727-614-000
Nearby Locations
GET MORE INFORMATION