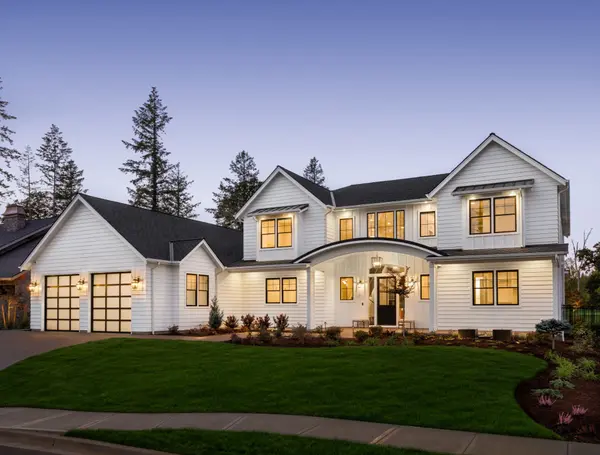



112 Marin DR Panama City, FL 32405
2 Beds
2 Baths
1,066 SqFt
UPDATED:
Key Details
Property Type Single Family Home
Sub Type Single Family Residence
Listing Status Active
Purchase Type For Sale
Square Footage 1,066 sqft
Price per Sqft $267
Subdivision St. Andrews Bay Dev. Co.
MLS Listing ID 793557
Style Traditional
Bedrooms 2
Full Baths 2
HOA Fees $1,230/ann
HOA Y/N Yes
Year Built 2021
Annual Tax Amount $2,121
Tax Year 2025
Lot Size 4,356 Sqft
Acres 0.1
Property Sub-Type Single Family Residence
Property Description
The kitchen is both stylish and functional, featuring granite countertops, stainless steel appliances, a pantry, and an adjoining dining area with access to a private patio. The spacious primary suite also opens directly onto the patio, creating a peaceful spot to enjoy your morning coffee or unwind in the evening.
Outside, you'll appreciate the fenced backyard, attached two-car garage, brick and vinyl exterior, gutters, and attractive, low-maintenance landscaping. Lawn care for the front yard is included through the HOA, helping keep the neighborhood looking its best year-round.
As an added bonus, residents have access to Lake Marin, complete with a community dock located just across the street. With Panama City Beach and Tyndall Air Force Base both only about 25 minutes away, this home combines modern features, convenience, and an excellent location. ALL MEASUREMENTS ARE APPROXIMATE AND SHOULD BE VERIFIED BY BUYER.
Location
State FL
County Bay
Community Dock, Fishing
Area 02 - Bay County - Central
Interior
Interior Features Double Vanity, Main Level Primary
Heating Central, Electric, ENERGY STAR Qualified Equipment
Cooling Central Air, Ceiling Fan(s), ENERGY STAR Qualified Equipment
Fireplace No
Appliance ENERGY STAR Qualified Appliances, Electric Cooktop, Electric Oven, Electric Water Heater
Exterior
Exterior Feature Patio
Garage Spaces 2.0
Garage Description 2.0
Fence Fenced, Privacy
Community Features Dock, Fishing
Utilities Available Electricity Available
Amenities Available Dock
Roof Type Composition,Shingle
Porch Patio
Private Pool No
Building
Lot Description Cul-De-Sac, Sprinkler System, Paved
Foundation Slab
Sewer Public Sewer
Architectural Style Traditional
New Construction No
Schools
Elementary Schools Hiland Park
Middle Schools Mowat
High Schools Mosley
Others
HOA Fee Include Maintenance Grounds
Restrictions No Short Term Rentals
Tax ID 11801-097-000
Special Listing Condition Listed As-Is
Nearby Locations
GET MORE INFORMATION