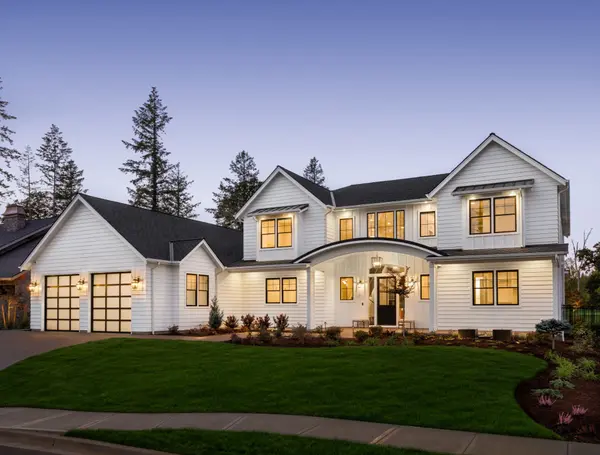



Address not disclosed Panama City, FL 32405
3 Beds
2 Baths
1,863 SqFt
UPDATED:
Key Details
Property Type Single Family Home
Sub Type Single Family Residence
Listing Status Active
Purchase Type For Rent
Square Footage 1,863 sqft
Subdivision Huntingdon Estates U-3
MLS Listing ID 793572
Style Contemporary
Bedrooms 3
Full Baths 2
HOA Y/N No
Year Built 1977
Lot Size 0.340 Acres
Acres 0.34
Property Sub-Type Single Family Residence
Property Description
The primary bedroom offers two closets and a private bath, while the two additional bedrooms are generously sized as well. A separate laundry room comes equipped with a washer and dryer Large backyard is fully fenced.
Ideally located for an easy commute to Panama City Beach or Tyndall AFB, with shopping, restaurants, schools, and a hospital all nearby. Call to schedule a tour today!
Location
State FL
County Bay
Area 02 - Bay County - Central
Interior
Interior Features Beamed Ceilings, Open Beams/Beamed Ceailings, Dressing Area, Fireplace, Pantry, Vaulted Ceiling(s)
Heating Central, Electric
Cooling Ceiling Fan(s)
Flooring Carpet
Fireplace Yes
Appliance Built-In Electric Oven, Dryer, Washer
Exterior
Utilities Available Sewer Available
Roof Type Shingle
Porch Covered, Porch
Private Pool No
Building
Lot Description Paved
Foundation Slab
Sewer Public Sewer
Architectural Style Contemporary
Schools
Elementary Schools Northside
Middle Schools Jinks
High Schools Bay
Others
Tax ID 13783-004-000
Security Features Smoke Detector(s)
GET MORE INFORMATION