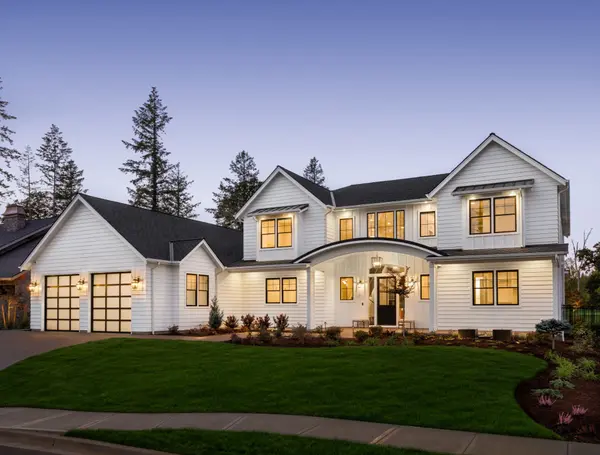



3410 Hillcrest DR Panama City, FL 32405
3 Beds
2 Baths
1,991 SqFt
UPDATED:
Key Details
Property Type Single Family Home
Sub Type Single Family Residence
Listing Status Active
Purchase Type For Sale
Square Footage 1,991 sqft
Price per Sqft $293
Subdivision Hillcrest
MLS Listing ID 793599
Style Contemporary
Bedrooms 3
Full Baths 2
HOA Y/N No
Year Built 2004
Annual Tax Amount $4,175
Tax Year 2025
Lot Size 0.510 Acres
Acres 0.51
Property Sub-Type Single Family Residence
Property Description
Step inside to find a thoughtfully designed floor plan featuring whole-home speakers, abundant natural light, and spaces perfect for both everyday living and entertaining. Outside is where this home truly shines. Enjoy your private screen-enclosed heated saltwater pool, beautifully landscaped yard, outdoor lighting that creates the perfect evening ambiance, and a private well that helps keep irrigation costs low.
The adjoining lot opens the door to endless possibilities. Build an Accessory Dwelling Unit (ADU) for guests or mother in law suite, construct another home, create the ultimate workshop, or simply enjoy the extra space to park your boat, RV, or recreational toys. Opportunities like this are incredibly hard to find.
Whether you're looking for room to grow, space to entertain, or the flexibility to create something truly special, this home offers it all. Homes with this much land, this many upgrades, and this level of potential rarely come on the market so don't miss your chance to make it yours.
Location
State FL
County Bay
Area 02 - Bay County - Central
Interior
Interior Features Main Level Primary
Heating Central
Cooling Central Air
Fireplace No
Appliance Electric Water Heater
Exterior
Exterior Feature Porch, Rain Gutters
Garage Spaces 2.0
Garage Description 2.0
Fence Fenced, Privacy
Pool Gas Heat, Screen Enclosure, Salt Water, Private
Roof Type Shingle
Porch Porch, Screened
Private Pool Yes
Building
Lot Description Sprinkler System, Paved
Foundation Slab
Architectural Style Contemporary
Additional Building Shed(s)
New Construction No
Schools
Elementary Schools Deer Point
Middle Schools Merritt Brown
High Schools Mosley
Others
Restrictions No Short Term Rentals
Tax ID 11528-312-000
Security Features Security System
Special Listing Condition Listed As-Is
Virtual Tour https://www.zillow.com/view-imx/fe99d137-f24e-4827-a372-b36e8ee01e26?wl=true&setAttribution=mls&initialViewType=pano
Nearby Locations
GET MORE INFORMATION