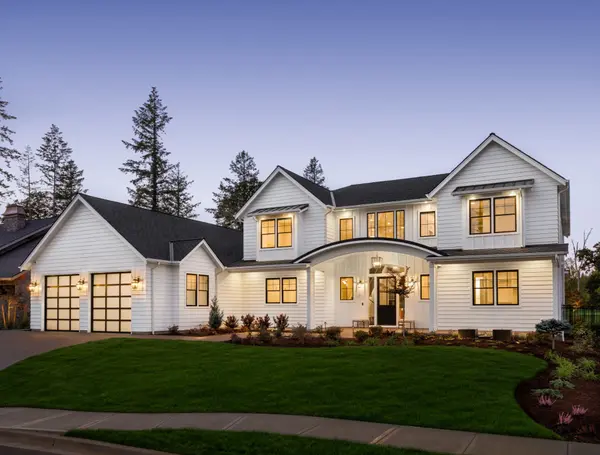



3001 W 10th ST #510 Panama City, FL 32401
3 Beds
4 Baths
2,321 SqFt
UPDATED:
Key Details
Property Type Condo
Sub Type Condominium
Listing Status Active
Purchase Type For Sale
Square Footage 2,321 sqft
Price per Sqft $391
Subdivision Harbour Village At Historic St Andrews
MLS Listing ID 793606
Style High Rise
Bedrooms 3
Full Baths 3
Half Baths 1
HOA Fees $4,700/qua
HOA Y/N Yes
Year Built 2006
Annual Tax Amount $8,372
Tax Year 2025
Property Sub-Type Condominium
Property Description
Step inside to discover an open, light-filled floor plan enhanced by impressive 10-foot ceilings, elegant tile plank flooring, a spacious living area, and a formal dining room designed for both everyday comfort and effortless entertaining. The expansive wraparound private balcony provides the perfect place to enjoy spectacular sunrises, evening sunsets, and peaceful waterfront breezes.
The spacious primary suite is a true retreat, while each additional bedroom offers its own private bath, providing comfort and privacy for family and guests alike. This move-in-ready residence combines luxury finishes with a functional layout that makes coastal living easy.
Harbour Village is a gated waterfront community offering resort-style amenities, including a sparkling pool, fitness center, clubhouse, grilling pavilion, beautifully landscaped grounds, fishing opportunities, elevators, and secure parking. Located just steps from Historic St. Andrews, you'll enjoy convenient access to waterfront restaurants, local shops, marinas, parks, and year-round entertainment.
Whether you're searching for a full-time residence, second home, or upscale coastal retreat, Unit 510 offers an exceptional combination of luxury, location, space, and breathtaking bayfront views. Experience the best of Panama City waterfront living in one of the area's most desirable communities.
Location
State FL
County Bay
Community Beach, Dock, Elevator, Fitness Center, Fishing, Gated, Park, Pool, Waterfront, Community Pool, Short Term Rental Allowed
Area 02 - Bay County - Central
Interior
Interior Features Balcony, Coffered Ceiling(s), Double Vanity, Main Level Primary, Separate Shower, Tub Shower, Walk-In Closet(s)
Heating Electric
Cooling Central Air, Ceiling Fan(s)
Fireplace No
Appliance Electric Cooktop, Electric Range, Electric Water Heater
Exterior
Parking Features Electric Gate
Garage Spaces 2.0
Garage Description 2.0
Pool In Ground, Community
Community Features Beach, Dock, Elevator, Fitness Center, Fishing, Gated, Park, Pool, Waterfront, Community Pool, Short Term Rental Allowed
Utilities Available Electricity Available
Amenities Available Beach Rights, Dock, Gazebo, Picnic Area, Boat Slip
Waterfront Description Bayfront
View Y/N Yes
Water Access Desc Bayfront
View Bay, Water
Porch Balcony
Private Pool No
Building
Sewer Public Sewer
Architectural Style High Rise
New Construction No
Schools
Elementary Schools Lucille Moore
Middle Schools Jinks
High Schools Bay
Others
HOA Fee Include Association Management,Cable TV,Fishing Rights,Internet,Legal/Accounting,Pool(s),Trash,Water
Restrictions Short Term Rentals Allowed
Tax ID 29571-300-068
Security Features Building Security,Security Gate,Security Fence
Nearby Locations
GET MORE INFORMATION