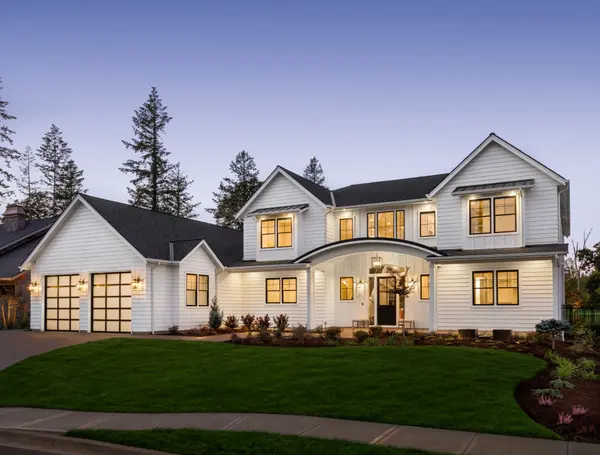
3001 W 10th ST #519, Panama City, FL 32401
See all 55 photos
3001 W 10th ST #519, Panama City, FL 32401
REQUEST A TOUR If you would like to see this home without being there in person, select the "Virtual Tour" option and your agent will contact you to discuss available opportunities.
In-PersonVirtual Tour
$ 870,000
Est. payment /mo
Save
New

3001 W 10th ST #519 Panama City, FL 32401

3 Beds

3 Baths

2,032 SqFt


UPDATED:

Key Details

Property Type Condo

Sub Type Condominium

Listing Status Active

Purchase Type For Sale

Square Footage 2,032 sqft

Price per Sqft $428

Subdivision Harbour Village At Historic St Andrews

MLS Listing ID 797036

Style High Rise

Bedrooms 3

Full Baths 2

Half Baths 1

HOA Fees $4,033/qua

HOA Y/N Yes

Year Built 2006

Annual Tax Amount $6,357

Tax Year 2025

Property Sub-Type Condominium

Property Description

Discover the Harbour Village Lifestyle - Where Historic St. Andrews Meets Waterfront Elegance. In the heart of historic St. Andrews, where beloved local restaurants, unique shops, and waterfront charm create one of Panama City's most vibrant destinations, Harbour Village offers a lifestyle all its own. Nestled among magnificent live oaks along the Bay and St. Andrews Marina, HV 519 is a coveted end residence in a special enclave shared by just six of the community's 116 Condominiums. Double entry doors welcome you into a home framed by extraordinary views and a sense of privacy. Just beyond your door, enjoy the majestic oaks of the park and a peaceful gated garden atop the parking garage, complete with outdoor grilling, a fireplace and an elegantly appointed gazebo. Double doors open to breathtaking views toward Shell Island and the sparkling waters beyond. The oversized kitchen, with its generous workspace and pantry, is a chef's dream. The spacious living and dining areas feature open-water views, and a gas fireplace, while the expansive balcony may become your favorite room of all. With ample space for both dining and lounge furnishings, it is the perfect setting for morning coffee, sunset gatherings, and quiet evenings watching the moon rise over the water. Birds frequent the park and calm shoreline, adding to the natural beauty of everyday life. The versatile third bedroom is currently used as an office and TV room. Two corner windows bring additional views of Panama City Marina and historic St. Andrews. The convenient half bath was customized with additional cabinetry in the former tub/shower area, offering the possibility of conversion back to a full bath. Beyond your residence, enjoy a sandy Beach, a fitness center with floor-to-ceiling windows, beautifully landscaped gardens, and the community clubhouse. Designed for both social gatherings and private celebrations, the clubhouse features a fully equipped kitchen with commercial ice maker, spacious seating area with large screen TV and fireplace, and an elegant dining room with a baby grand piano. Stroll or bike beneath the shade of grand oaks along Beach Drive, explore the area's distinctive historic homes, or choose from some of the finest dining experiences in downtown Panama City and St. Andrews. St Andrews Marina is nearby, and Shell Island is just minutes away by boat. More than a home, Harbour Village is a waterfront village with a lifestyle to love. Come join the village. Don't miss this opportunity .

Location

State FL

County Bay

Community Community Pool

Area 02 - Bay County - Central

Interior

Interior Features Main Level Primary

Cooling Central Air, Ceiling Fan(s)

Fireplace No

Appliance Electric Range, Electric Water Heater

Exterior

Garage Spaces 2.0

Garage Description 2.0

Pool Electric Heat, In Ground, Community

Community Features Community Pool

Utilities Available Cable Connected, Electricity Available, Phone Connected

Amenities Available Gated

Waterfront Description Bayfront

View Y/N Yes

Water Access Desc Bayfront

View Bay

Porch Balcony

Private Pool No

Building

Story 8

Architectural Style High Rise

New Construction No

Schools

Elementary Schools Lucille Moore

Middle Schools Jinks

High Schools Bay

Others

HOA Fee Include Association Management,Cable TV,Internet,Maintenance Grounds,Pest Control,Recreation Facilities,Trash,Water

Senior Community No

Restrictions No Short Term Rentals

Tax ID 29571-300-077

Security Features Fire Alarm


Listed by Blue Coral R E Group LLC

Nearby Locations

GET MORE INFORMATION

Name

Name

Phone*

Phone

Message

Message
Hollie Grissett

+1(850) 258-2602

holliesellshomes@gmail.com

Let's Connect Photo

Go tour this home

3001 W 10th ST #519