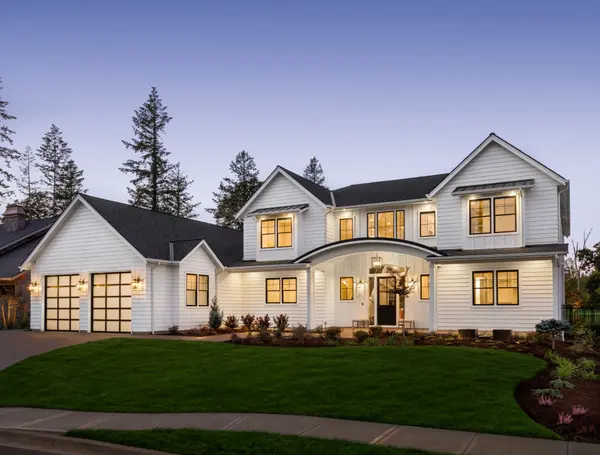
124 Charleston CT Panama City Beach, FL 32407
4 Beds
3 Baths
2,130 SqFt
UPDATED:
Key Details
Property Type Single Family Home
Sub Type Single Family Residence
Listing Status Active
Purchase Type For Sale
Square Footage 2,130 sqft
Price per Sqft $323
Subdivision Tapestry Park
MLS Listing ID 797257
Bedrooms 4
Full Baths 2
Half Baths 1
HOA Fees $915/qua
HOA Y/N Yes
Year Built 2024
Annual Tax Amount $6,360
Tax Year 2025
Lot Size 6,969 Sqft
Acres 0.16
Property Sub-Type Single Family Residence
Property Description
Built in 2024, this beautiful Southern contemporary home offers the perfect blend of style, comfort, quality construction and an exceptional beachside lifestyle. The thoughtfully designed open floor plan features a spacious great room, chef's kitchen with custom cabinetry, an enormous center island, stainless steel appliances, pot filler and walk-in pantry. The first-floor primary suite is light and airy, featuring a tray ceiling, double vanity, tiled walk-in shower, spacious walk-in closet and convenient direct access to the laundry room. The seller has added beautiful shiplap detailing throughout the great room, dining room and primary suite, adding warmth and character.
Upstairs, family and guests will appreciate three generously sized bedrooms, a large tiled bathroom and ample storage. Additional highlights include a gas tankless water heater, dual A/C units, energy-efficient appliances, smart locks and impressive 8-foot doors.
Curb appeal comes naturally with low-maintenance Hardie siding, attractive brick accents and striking dark window sashes. Enjoy your morning coffee or unwind on the spacious covered front porch, or take advantage of the covered side porch for outdoor dining and grilling.
And the location? It's hard to beat! Tapestry Park is just two short blocks from the beach at Beach Access #43 and conveniently located near shopping, dining and Pier Park. Residents enjoy an impressive collection of community amenities, including two swimming pools, lighted sidewalks, green spaces, tennis and basketball courts, and a clubhouse.
With 4 bedrooms, 2 full baths, 1 half bath, 2,130 square feet and a two-car garage, this beautifully appointed home delivers the best of modern Southern living just moments from the beach!
Location
State FL
County Bay
Community Basketball Court, Business Center, Clubhouse, Fitness Center, Pool
Area 03 - Bay County - Beach
Interior
Interior Features Double Vanity, Interior Steps, Main Level Primary, Smart Home, Smart Thermostat, Walk-In Closet(s)
Cooling Central Air, Ceiling Fan(s)
Flooring Plank, Vinyl
Fireplace No
Appliance Gas Range, Gas Water Heater, Tankless Water Heater
Exterior
Exterior Feature Rain Gutters
Garage Spaces 2.0
Garage Description 2.0
Pool In Ground, Community
Community Features Basketball Court, Business Center, Clubhouse, Fitness Center, Pool
Utilities Available Cable Connected, Electricity Available, High Speed Internet Available, Underground Utilities
Roof Type Shingle
Porch Covered, Patio, Porch
Private Pool No
Building
Lot Description Cul-De-Sac, Sprinkler System, Paved
Story 2
Entry Level Two
Foundation Slab
Sewer Public Sewer
Level or Stories Two
New Construction No
Schools
Elementary Schools Hutchison Beach
Middle Schools Surfside
High Schools Arnold
Others
HOA Fee Include Association Management,Clubhouse,Cable TV,Gas,Internet,Legal/Accounting,Maintenance Grounds,Playground,Pool(s),Recreation Facilities,Trash
Senior Community No
Restrictions No Short Term Rentals
Tax ID 34109-700-120
Security Features Security System Owned,Carbon Monoxide Detector(s),Security Service,Smoke Detector(s)
Nearby Locations
GET MORE INFORMATION