REQUEST A TOUR If you would like to see this home without being there in person, select the "Virtual Tour" option and your agent will contact you to discuss available opportunities.
In-PersonVirtual Tour

$ 620,000
Est. payment /mo
New
3030 W 27th CT Panama City, FL 32405
0.45 Acres Lot
UPDATED:
Key Details
Property Type Vacant Land
Sub Type Unimproved Land
Listing Status Active
Purchase Type For Sale
Subdivision Kings Point
MLS Listing ID 797293
HOA Y/N No
Annual Tax Amount $3,831
Tax Year 2025
Lot Size 0.450 Acres
Acres 0.45
Property Sub-Type Unimproved Land
Property Description
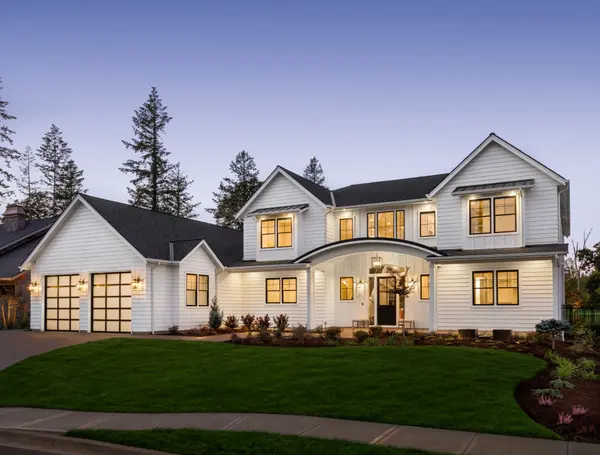
To be built the Solera, with AR Homes, a thoughtfully designed luxury residence offering over 4,300 square feet of refined living space, perfectly suited for a premier waterfront homesite. This two-story plan features 4 bedrooms, 4 full baths, a powder room, and a 3-car garage, blending elegant architecture with modern functionality.
The main level is designed for both everyday living and entertaining, highlighted by a grand two-story foyer and a light-filled great room with soaring ceilings and expansive walls of glass that seamlessly connect indoor and outdoor living. The open-concept kitchen and dining area flow effortlessly to a spacious lanai, creating the ideal setting to capture water views and coastal breezes.
A private owner's suite on the first floor offers a true retreat, complete with a spa-inspired bath and a secluded wing for added privacy. Additional main-level features include a den or office and a versatile bonus room, perfect for a media space or entertaining lounge.
Upstairs, a generous loft with optional wet bar and access to a covered balcony provides an elevated gathering space overlooking the main living areas. Three additional bedrooms each offer comfort and privacy for family or guests.
Designed with waterfront living in mind, the Solera's expansive outdoor living areas can be customized to include a pool, outdoor kitchen, and cabana, creating a seamless extension of the home's luxurious interior.
This is a rare opportunity to build a fully customized coastal dream home, combining sophisticated design, flexible spaces, and exceptional indoor-outdoor living in a prime waterfront setting.
-No fill dirt, clearing, additional foundation or lot preparation is included. It's an additional expense.
Pool/outdoor living and outdoor kitchen are optional, and they're not included in the base price.
The sale of the lot is a separate transaction.
virtually staged'' or ''AI Enhanced'' or ''AI Altered,''
The main level is designed for both everyday living and entertaining, highlighted by a grand two-story foyer and a light-filled great room with soaring ceilings and expansive walls of glass that seamlessly connect indoor and outdoor living. The open-concept kitchen and dining area flow effortlessly to a spacious lanai, creating the ideal setting to capture water views and coastal breezes.
A private owner's suite on the first floor offers a true retreat, complete with a spa-inspired bath and a secluded wing for added privacy. Additional main-level features include a den or office and a versatile bonus room, perfect for a media space or entertaining lounge.
Upstairs, a generous loft with optional wet bar and access to a covered balcony provides an elevated gathering space overlooking the main living areas. Three additional bedrooms each offer comfort and privacy for family or guests.
Designed with waterfront living in mind, the Solera's expansive outdoor living areas can be customized to include a pool, outdoor kitchen, and cabana, creating a seamless extension of the home's luxurious interior.
This is a rare opportunity to build a fully customized coastal dream home, combining sophisticated design, flexible spaces, and exceptional indoor-outdoor living in a prime waterfront setting.
-No fill dirt, clearing, additional foundation or lot preparation is included. It's an additional expense.
Pool/outdoor living and outdoor kitchen are optional, and they're not included in the base price.
The sale of the lot is a separate transaction.
virtually staged'' or ''AI Enhanced'' or ''AI Altered,''
Location
State FL
County Bay
Area 02 - Bay County - Central
Interior
Fireplace No
Exterior
Utilities Available Sewer Available
Waterfront Description Bayfront,Canal Front,Gulf Access
View Y/N Yes
Water Access Desc Bayfront,Canal Front,Gulf Access
View Bay
Private Pool No
Building
Lot Description Paved
Schools
Elementary Schools Northside
Middle Schools Jinks
High Schools Bay
Others
Tax ID 26793-000-000
Listed by Think Real Estate
Nearby Locations
GET MORE INFORMATION